
9 Inwood
Guilford, CT, 06437
$1,120,000
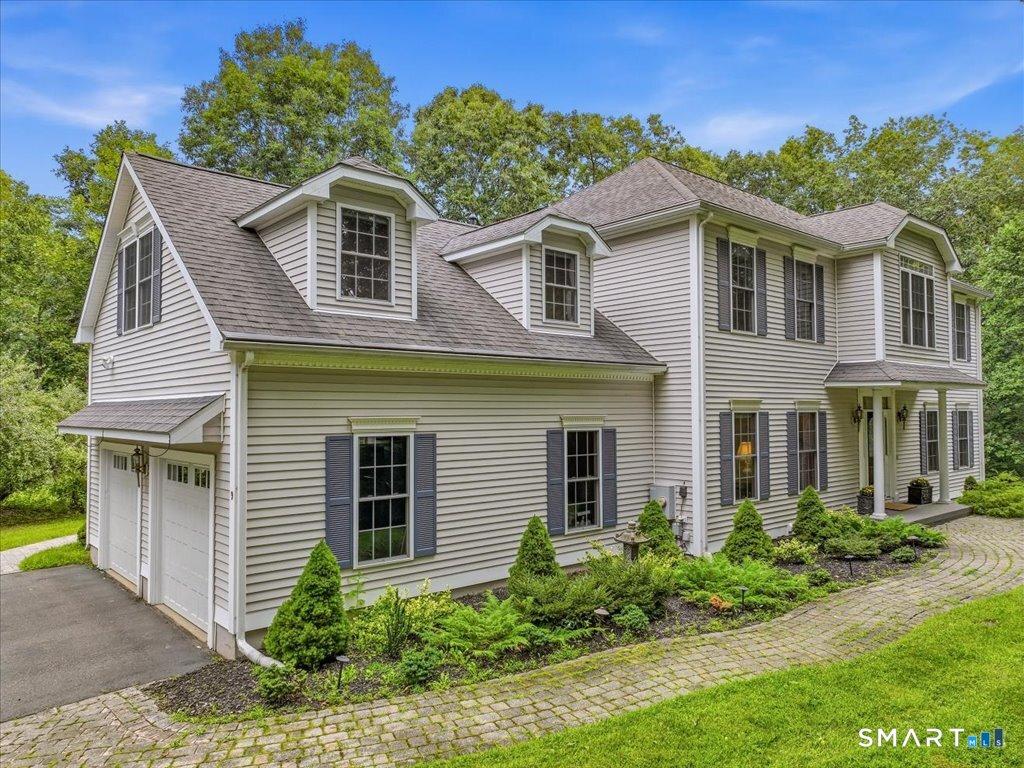


Sophisticated and elegant hip roof colonial, built in 2005, 1st floor 9+’ ceilings, 8+’ ceilings or cathedrals on 2nd floor, HW flooring and tile, all spacious rooms, oversized windows through out, classic front and back staircases, walk-up attic, cherry cabinets with granite counters and expansive center island and new Wolf Gas Range. Main living room open to kitchen with wall of custom built-in cabinets/bookcases and gas fireplace. Lower level with rear yard walk-out, 2nd full kitchen with high quality appliances, fully tiled bathroom, 2nd laundry area, exercise room or storage. Exterior expansive double deck from kitchen, paved walkways surround entire house, with beautiful stone steps and evening walkway lighting. Ring security system on all sides of house. Gently tucked into an upscale quiet community of newer homes. and added privacy at end of road with 3 houses. Oversized rear secluded yard for activities and entertainment.
Current real estate data for Single Family in Guilford as of Oct 14, 2026
72
Single Family Listed
83
Avg DOM
469
Avg $ / SqFt
$1,468,011
Avg List Price
Listing Provided Courtesy of Gloria Gibney at Gibney Real Estate
Property Details
Price:
$1,120,000
MLS #:
24203610
Status:
Active
Beds:
4
Baths:
4
Type:
Single Family
Subdivision:
Trolley Walk
Neighborhood:
na
Listed Date:
Sep 5, 2026
Finished Sq Ft:
3,774
Lot Size:
63,162 sqft / 1.45 acres (approx)
Year Built:
2005
Schools
Elementary School:
A. W. Cox
High School:
Guilford
Interior
Exterior
Financial
Map
Contact Us
Mortgage Calculator
Community
- Address9 Inwood Guilford CT
- NeighborhoodN/A
- SubdivisionTrolley Walk
- CityGuilford
- CountyNew Haven
- Zip Code06437
Subdivisions in Guilford
Property Summary
- Located in the Trolley Walk subdivision, 9 Inwood Guilford CT is a Single Family for sale in Guilford, CT, 06437. It is listed for $1,120,000 and features 4 beds, 4 baths, and has approximately 3,774 square feet of living space, and was originally constructed in 2005. The current price per square foot is $297. The average price per square foot for Single Family listings in Guilford is $469. The average listing price for Single Family in Guilford is $1,468,011.
Similar Listings Nearby


The data relating to real estate for sale on this website appears in part through the SMARTMLS Internet Data Exchange program, a voluntary cooperative exchange of property listing data between licensed real estate brokerage firms, and is provided by SMARTMLS through a licensing agreement. Listing information is from various brokers who participate in the SMARTMLS IDX program and not all listings may be visible on the site. The property information being provided on or through the website is for the personal, non-commercial use of consumers and such information may not be used for any purpose other than to identify prospective properties consumers may be interested in purchasing. Some properties which appear for sale on the website may no longer be available because they are for instance, under contract, sold or are no longer being offered for sale. Property information displayed is deemed reliable but is not guaranteed. Copyright 2026 SmartMLS, Inc.
9 Inwood
Guilford, CT