
83 Crestwood
Guilford, CT, 06437
$549,000
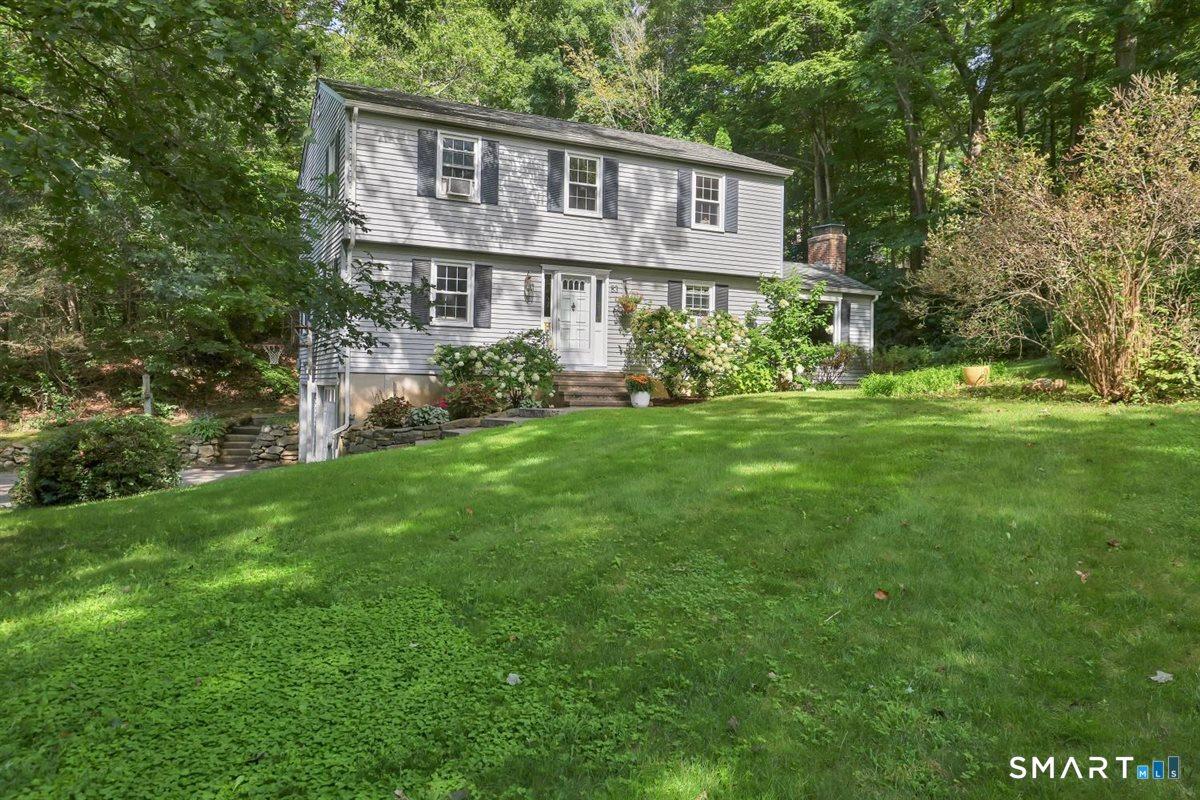


Set on over an acre, this 3 bedroom, 2 1/2 bath Colonial offers a wonderful floor plan with spacious rooms and wonderful indoor and outdoor living space. The kitchen offers granite countertops, a center island, and pantry, and is open to the family room and dining area with built-in storage and a convenient serving bar. A front-to-back living room offers additional flexibility, with ample space for both living and dining. The spacious family room features a wood-burning fireplace with brick surround, a bay window overlooking the front yard, and access to the screened-in porch. Enjoy views of the mature gardens and an in-ground pool, creating an inviting setting for relaxing and entertaining. All three bedrooms are located on the second floor and have hardwood flooring. The master bedroom offers a walk-in closet and private full bath with shower, while a second full bath with tub/shower serves the additional bedrooms. The fenced backyard area provides privacy and space surrounding the in-ground pool, complete with a hot/cold outdoor shower and room to lounge and sunbathe. Additional features include a second driveway to the right of the home for extra parking, a shed, 2-car garage with one smaller bay, partially finished basement with additional storage space, and generator transfer switch. Conveniently located less than 10 minutes from the center of town, with an easy commute to New Haven and convenient access to major commuter routes.
Current real estate data for Single Family in Guilford as of Oct 23, 2026
76
Single Family Listed
83
Avg DOM
458
Avg $ / SqFt
$1,465,797
Avg List Price
Listing Provided Courtesy of Rose Ciardiello at William Raveis Real Estate
Property Details
Price:
$549,000
MLS #:
24203336
Status:
Under Contract
Beds:
3
Baths:
3
Type:
Single Family
Neighborhood:
na
Listed Date:
Sep 10, 2026
Finished Sq Ft:
2,014
Lot Size:
45,302 sqft / 1.04 acres (approx)
Year Built:
1976
Schools
Elementary School:
A. W. Cox
High School:
Guilford
Interior
Exterior
Financial
Map
Contact Us
Mortgage Calculator
Community
- Address83 Crestwood Guilford CT
- NeighborhoodN/A
- CityGuilford
- CountyNew Haven
- Zip Code06437
Subdivisions in Guilford
Property Summary
- 83 Crestwood Guilford CT is a Single Family for sale in Guilford, CT, 06437. It is listed for $549,000 and features 3 beds, 3 baths, and has approximately 2,014 square feet of living space, and was originally constructed in 1976. The current price per square foot is $273. The average price per square foot for Single Family listings in Guilford is $458. The average listing price for Single Family in Guilford is $1,465,797.
Similar Listings Nearby


The data relating to real estate for sale on this website appears in part through the SMARTMLS Internet Data Exchange program, a voluntary cooperative exchange of property listing data between licensed real estate brokerage firms, and is provided by SMARTMLS through a licensing agreement. Listing information is from various brokers who participate in the SMARTMLS IDX program and not all listings may be visible on the site. The property information being provided on or through the website is for the personal, non-commercial use of consumers and such information may not be used for any purpose other than to identify prospective properties consumers may be interested in purchasing. Some properties which appear for sale on the website may no longer be available because they are for instance, under contract, sold or are no longer being offered for sale. Property information displayed is deemed reliable but is not guaranteed. Copyright 2026 SmartMLS, Inc.
83 Crestwood
Guilford, CT