
3 Caleb
Guilford, CT, 06437
$1,400,000
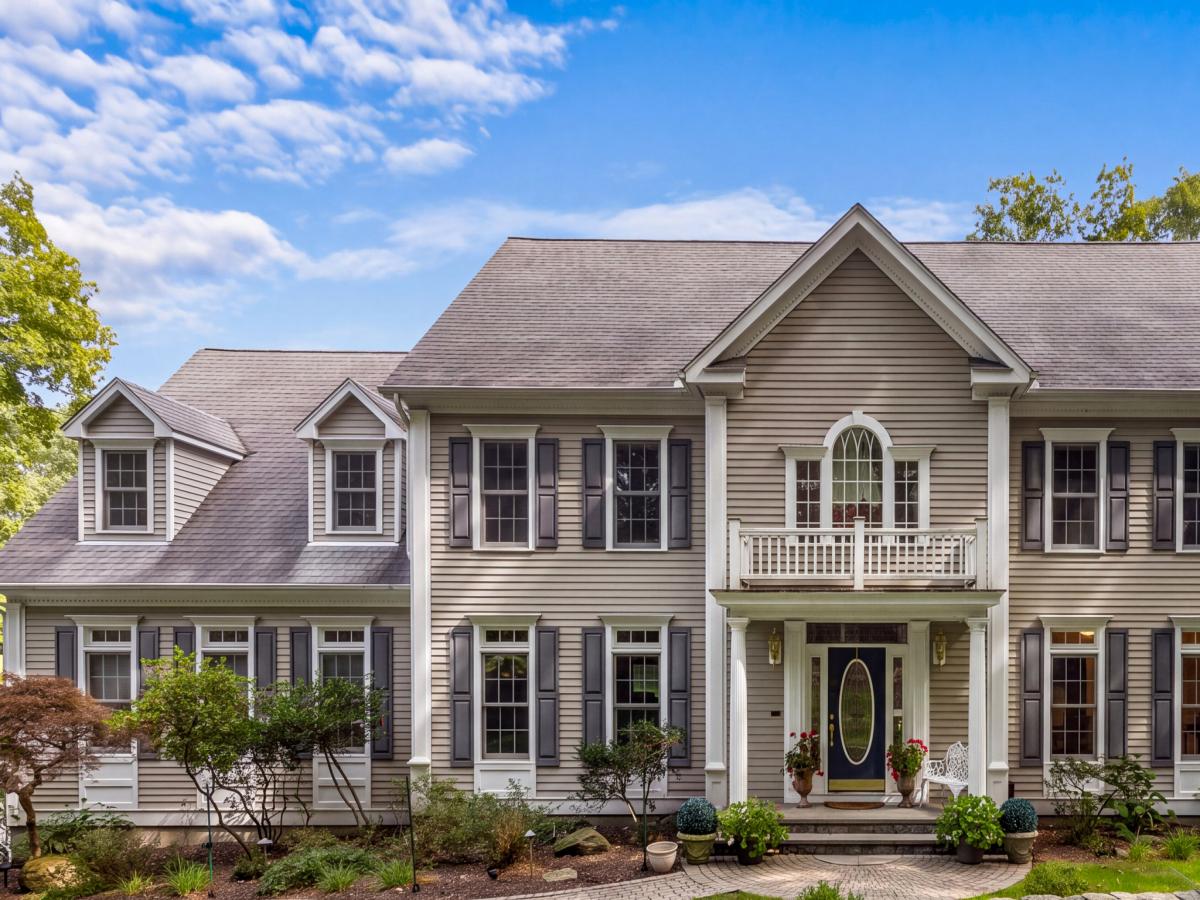


A distinguished Colonial with a sophisticated twist, this exceptional 5-bedroom, 4.5-bath residence beautifully blends timeless elegance with remarkable versatility. Privately nestled on nearly 2 professionally manicured acres at the end of a coveted cul-de-sac, the home welcomes you with a dramatic two-story foyer, gracious living room & banquet-sized dining room accented by exquisite millwork. At the heart of the home, an expansive chef’s kitchen showcases custom-crafted cabinetry, an oversized island, breakfast bar & inviting dining area, all opening to a spectacular deck & beautifully appointed patio. The adjoining family room is a showstopper, with soaring cathedral ceilings & a wall of windows capturing views of the lush gardens and breathtaking grounds. A thoughtfully designed main-level guest or in-law suite offers a private bedroom, elegant full bath and generous living space. An amazing mudroom just off the 3 car garage. A second staircase leads to an impressive bonus room, full bath, laundry and spacious home office. Three generously proportioned bedrooms and 2 full baths provide exceptional comfort. In addition, the extraordinary primary suite serves as a private sanctuary, complete with an expansive dressing room, luxurious bath & romantic private patio, an idyllic setting for morning coffee. Offering an exceptional combination of refined living, flexible accommodations and serene outdoor beauty, this remarkable property is in a phenomenal neighborhood. Min to 95
Current real estate data for Single Family in Guilford as of Oct 14, 2026
72
Single Family Listed
83
Avg DOM
469
Avg $ / SqFt
$1,468,011
Avg List Price
Listing Provided Courtesy of Susan Santoro at William Pitt Sotheby’s Int’l
Property Details
Price:
$1,400,000
MLS #:
24208684
Status:
Coming Soon
Beds:
5
Baths:
5
Type:
Single Family
Neighborhood:
na
Listed Date:
Oct 10, 2026
Finished Sq Ft:
4,786
Lot Size:
80,150 sqft / 1.84 acres (approx)
Year Built:
1998
Schools
Elementary School:
Per Board of Ed
High School:
Guilford
Interior
Exterior
Financial
Map
Contact Us
Mortgage Calculator
Community
- Address3 Caleb Guilford CT
- NeighborhoodN/A
- CityGuilford
- CountyNew Haven
- Zip Code06437
Subdivisions in Guilford
Property Summary
- 3 Caleb Guilford CT is a Single Family for sale in Guilford, CT, 06437. It is listed for $1,400,000 and features 5 beds, 5 baths, and has approximately 4,786 square feet of living space, and was originally constructed in 1998. The current price per square foot is $293. The average price per square foot for Single Family listings in Guilford is $469. The average listing price for Single Family in Guilford is $1,468,011.
Similar Listings Nearby


The data relating to real estate for sale on this website appears in part through the SMARTMLS Internet Data Exchange program, a voluntary cooperative exchange of property listing data between licensed real estate brokerage firms, and is provided by SMARTMLS through a licensing agreement. Listing information is from various brokers who participate in the SMARTMLS IDX program and not all listings may be visible on the site. The property information being provided on or through the website is for the personal, non-commercial use of consumers and such information may not be used for any purpose other than to identify prospective properties consumers may be interested in purchasing. Some properties which appear for sale on the website may no longer be available because they are for instance, under contract, sold or are no longer being offered for sale. Property information displayed is deemed reliable but is not guaranteed. Copyright 2026 SmartMLS, Inc.
3 Caleb
Guilford, CT