
10 Carle
Branford, CT, 06405
$529,000
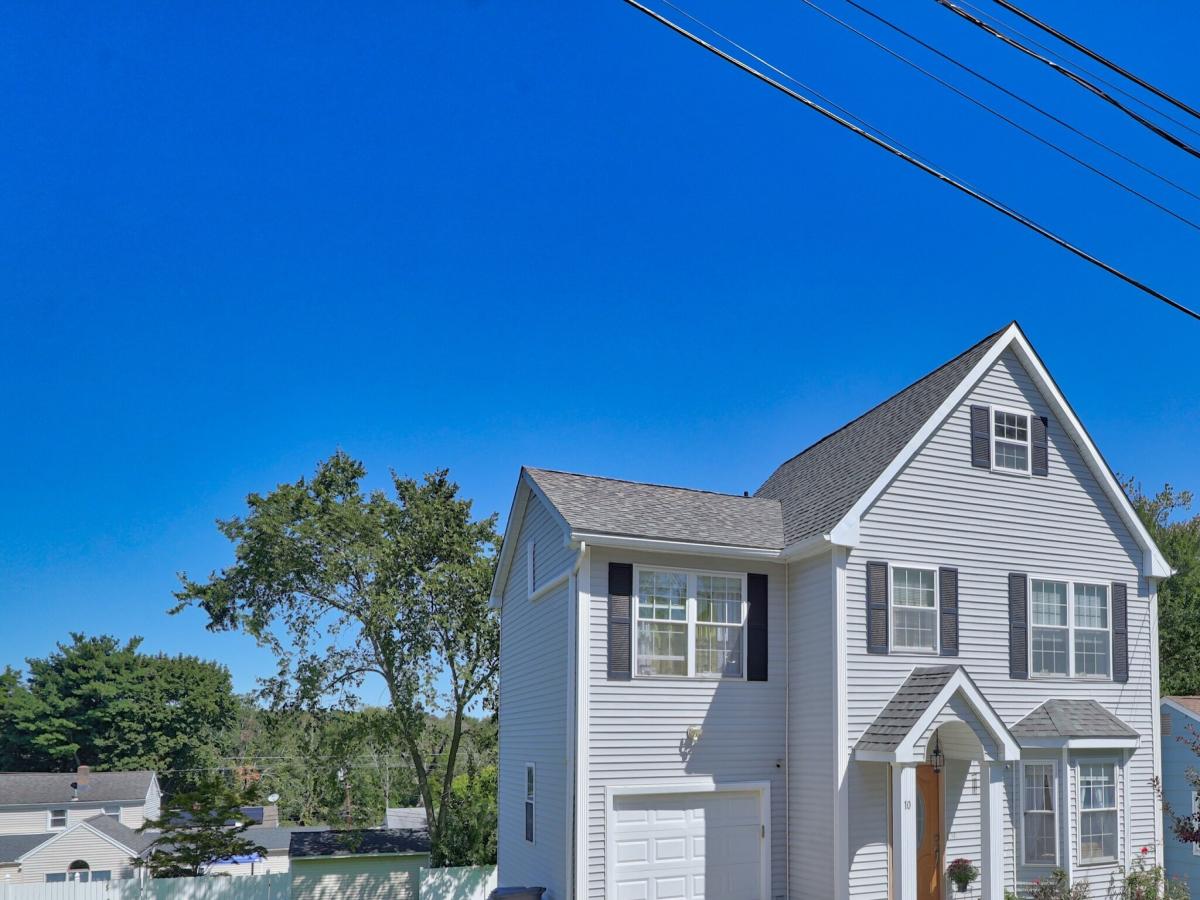


**Welcome home to the desirable Indian Neck section of Branford!** This beautifully maintained 3-bedroom, 31/2-bath home offers a spacious and versatile layout with plenty of room for everyday living and entertaining. Step through the front door into a generous living room that flows seamlessly into the dining area and kitchen, creating an open and inviting main level. A conveniently located half bath completes this floor. Sliders lead to the deck overlooking a beautiful, level backyard with plenty of space for outdoor entertaining, gardening, or planting your favorite flowers. Upstairs, you’ll find three spacious bedrooms and two full baths, including a private full bath in the primary bedroom. You’ll also love the convenience of the **upper-level laundry room**-no more carrying laundry up and down the stairs! The finished lower level provides approximately **700 additional square feet of living space**, featuring a remodeled full bath and a large great room perfect for gatherings, a family room, home office, recreation area, or guest space. Sliders provide direct access to the backyard, making this level even more functional. Additional features include **hardwood floors throughout, gas heat, five ductless mini-split A/C units installed in 2019, public water and sewer, an attached garage, and a roof approximately 9 years old.** Tucked away on a **dead-end street**, this home offers a peaceful setting while still being conveniently located near shopping,
Current real estate data for Single Family in Branford as of Sep 20, 2026
68
Single Family Listed
93
Avg DOM
420
Avg $ / SqFt
$1,282,013
Avg List Price
Listing Provided Courtesy of Judith Rush at Dave Jones Realty, LLC
Property Details
Price:
$529,000
MLS #:
24207498
Status:
Active
Beds:
3
Baths:
4
Type:
Single Family
Neighborhood:
indianneck
Listed Date:
Sep 16, 2026
Finished Sq Ft:
1,544
Lot Size:
6,534 sqft / 0.15 acres (approx)
Year Built:
1998
Schools
Elementary School:
Per Board of Ed
High School:
Branford
Interior
Exterior
Financial
Map
Contact Us
Mortgage Calculator
Community
- Address10 Carle Branford CT
- NeighborhoodIndian Neck
- CityBranford
- CountyNew Haven
- Zip Code06405
Subdivisions in Branford
Property Summary
- 10 Carle Branford CT is a Single Family for sale in Branford, CT, 06405. It is listed for $529,000 and features 3 beds, 4 baths, and has approximately 1,544 square feet of living space, and was originally constructed in 1998. The current price per square foot is $343. The average price per square foot for Single Family listings in Branford is $420. The average listing price for Single Family in Branford is $1,282,013.
Similar Listings Nearby


The data relating to real estate for sale on this website appears in part through the SMARTMLS Internet Data Exchange program, a voluntary cooperative exchange of property listing data between licensed real estate brokerage firms, and is provided by SMARTMLS through a licensing agreement. Listing information is from various brokers who participate in the SMARTMLS IDX program and not all listings may be visible on the site. The property information being provided on or through the website is for the personal, non-commercial use of consumers and such information may not be used for any purpose other than to identify prospective properties consumers may be interested in purchasing. Some properties which appear for sale on the website may no longer be available because they are for instance, under contract, sold or are no longer being offered for sale. Property information displayed is deemed reliable but is not guaranteed. Copyright 2026 SmartMLS, Inc.
10 Carle
Branford, CT