
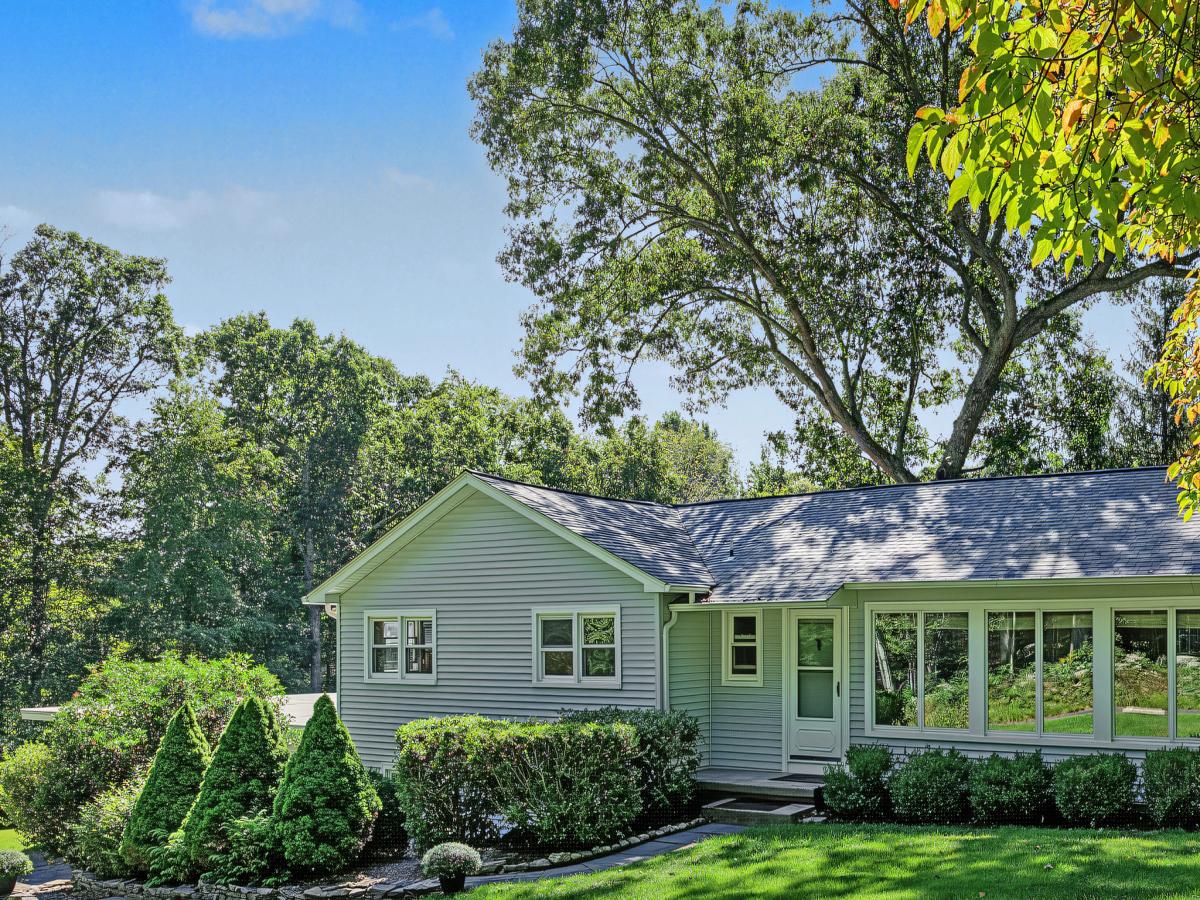


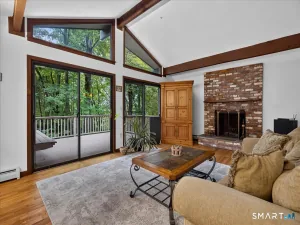
A charming and comfortable ranch set along Chestnut Hill, one of Killingworth’s most picturesque roads. This inviting home offers a wonderful blend of warmth, privacy, and natural beauty. The open living and dining area features a handsome stone fireplace and hearth, while a wall of glass fills the space with natural light. French doors lead to a sunroom that extends the living area and captures views of the surrounding property. A gas fireplace adds year-round comfort and ambiance. The kitchen features granite countertops and a breakfast bar. Three bedrooms and two baths are located on the main level. Handsome hardwood floors throughout. A spacious 36′ x 12′ deck provides ample room for grilling, relaxing, and entertaining. Enjoy a sense of peace and privacy while taking in views of the yard and surrounding woods. The expansive lower level offers excellent flexibility, with space for a rec room, studio, home office, or family room. A half bath and convenient access to the attached two-car garage add to its versatility. Set on 3.8 acres, the property offers plenty of room to enjoy the outdoors. A generous fenced-in area is ideal for play, gardening, and pets. Located in southern Killingworth, the home offers convenient access to the shoreline, downtown Madison, shopping, and restaurants. Boston and New York are within a few hours’ drive, and commuting routes are easily accessible.
Current real estate data for Single Family in Killingworth as of Oct 14, 2026
26
Single Family Listed
77
Avg DOM
308
Avg $ / SqFt
$672,058
Avg List Price
Listing Provided Courtesy of Laurie Trulock at Compass Connecticut, LLC
Property Details
Price:
$500,000
MLS #:
24208096
Status:
Coming Soon
Beds:
3
Baths:
3
Type:
Single Family
Neighborhood:
chestnuthill
Listed Date:
Oct 10, 2026
Finished Sq Ft:
1,440
Lot Size:
165,528 sqft / 3.80 acres (approx)
Year Built:
1957
Schools
Elementary School:
Per Board of Ed
High School:
Haddam-Killingworth
Interior
Exterior
Financial
Map
Contact Us
Mortgage Calculator
Community
- Address173 Chestnut Hill Killingworth CT
- NeighborhoodChestnut Hill
- CityKillingworth
- CountyMiddlesex
- Zip Code06419
Subdivisions in Killingworth
Property Summary
- 173 Chestnut Hill Killingworth CT is a Single Family for sale in Killingworth, CT, 06419. It is listed for $500,000 and features 3 beds, 3 baths, and has approximately 1,440 square feet of living space, and was originally constructed in 1957. The current price per square foot is $347. The average price per square foot for Single Family listings in Killingworth is $308. The average listing price for Single Family in Killingworth is $672,058.
Similar Listings Nearby


The data relating to real estate for sale on this website appears in part through the SMARTMLS Internet Data Exchange program, a voluntary cooperative exchange of property listing data between licensed real estate brokerage firms, and is provided by SMARTMLS through a licensing agreement. Listing information is from various brokers who participate in the SMARTMLS IDX program and not all listings may be visible on the site. The property information being provided on or through the website is for the personal, non-commercial use of consumers and such information may not be used for any purpose other than to identify prospective properties consumers may be interested in purchasing. Some properties which appear for sale on the website may no longer be available because they are for instance, under contract, sold or are no longer being offered for sale. Property information displayed is deemed reliable but is not guaranteed. Copyright 2026 SmartMLS, Inc.
173 Chestnut Hill
Killingworth, CT